
Streets and urban design
Rue Saint-François
- Location
- Saint-Raymond, Canada
- Year
- 2026
- Project type
- Streets and urban design
- Scope
- Visualization of the proposed design (3D perspectives)
- Client
- City of Saint-Raymond
- Partners
- Jean-François Rolland, landscape architect
- Images
- Visual simulations of the concept, for illustration only
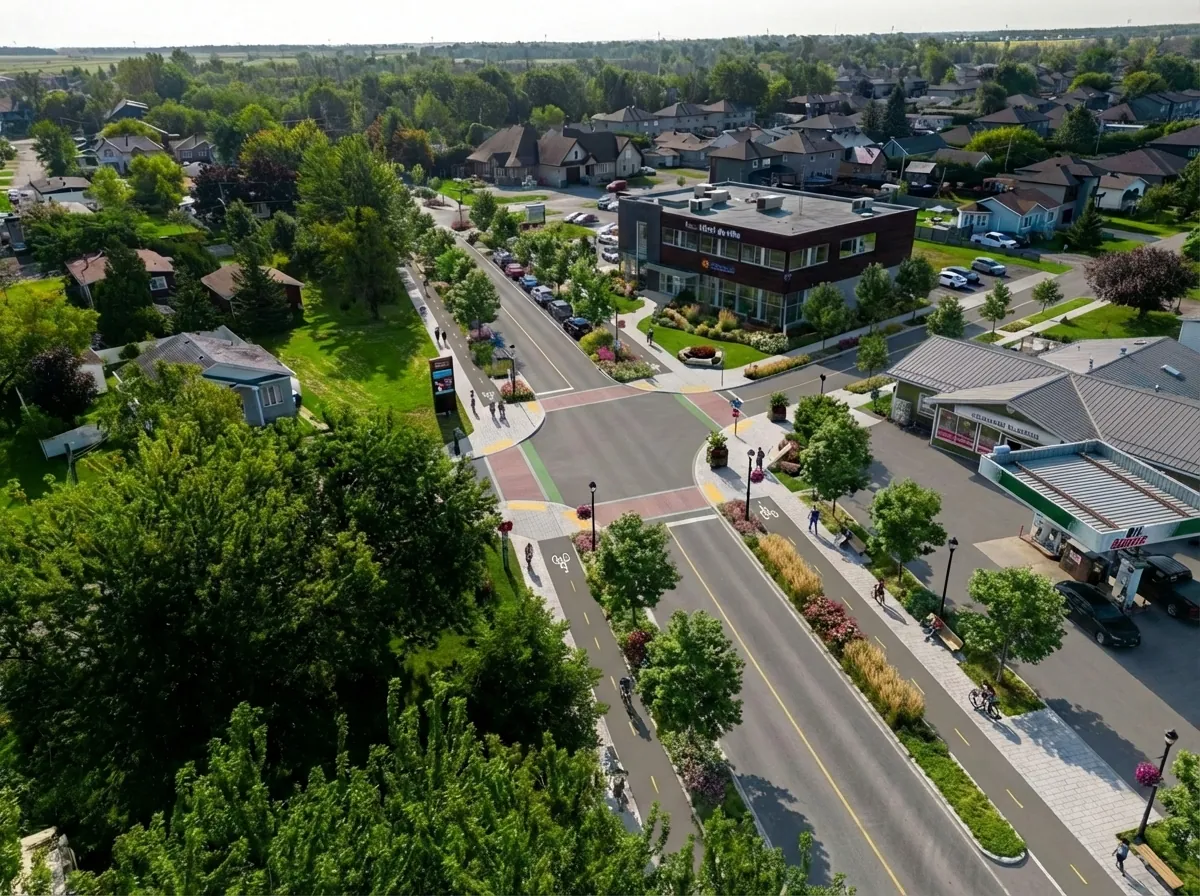
Redesign of Rue Saint-François: bike lane, planted sidewalks and rows of trees, presented in 3D perspectives.
The context
In Saint-Raymond, Rue Saint-François is being redesigned to better share space between pedestrians, cyclists and drivers. The project adds a bike lane, planted sidewalks and rows of trees.
Our work
The City of Saint-Raymond commissioned Scaliance Studio to visualize the proposed design. The Studio produced 3D perspectives of the redesigned street, in autumn light that highlights the street trees. They show the new allocation of space and the expected atmosphere once the plantings are established.
At a glance
- 3D perspectives of a main street
- Bike lane, planted sidewalks, street trees
- Sharing the street among all users
More projects.
All projects

A similar project? Let’s talk.
Thirty minutes to find the right approach and a confident first step.