
Parks and public spaces
Domaine-Seigneurial staircase
- Location
- Mascouche, Canada
- Year
- 2025
- Project type
- Parks and public spaces
- Scope
- Design, 3D modelling and analysis report
- Client
- City of Mascouche
- Partners
- ARPaysage, Adiva Infra, CHG Conseil, Nadeau Foresterie Urbaine, Solnor Environnement
- Images
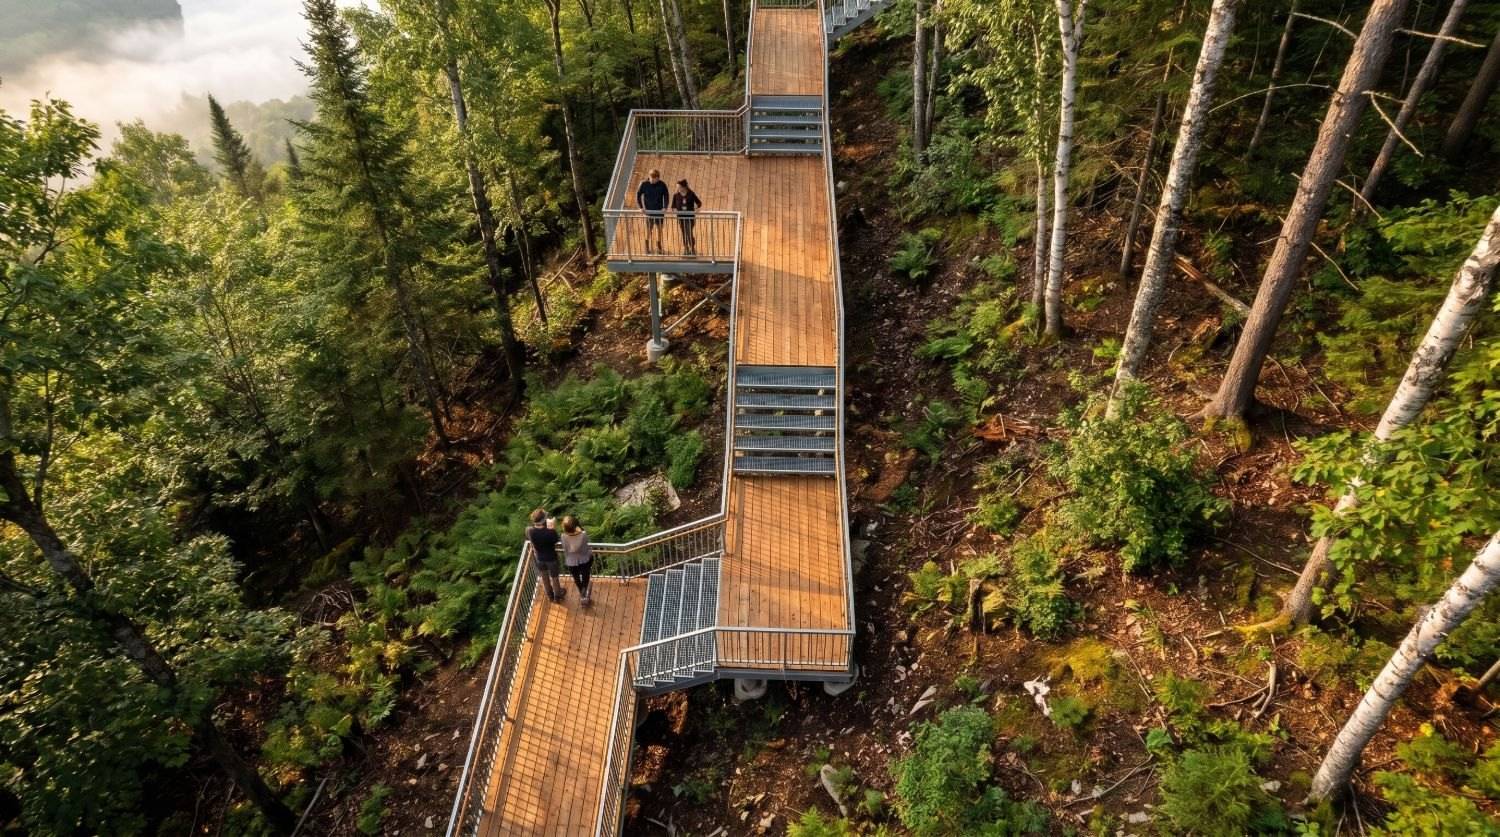
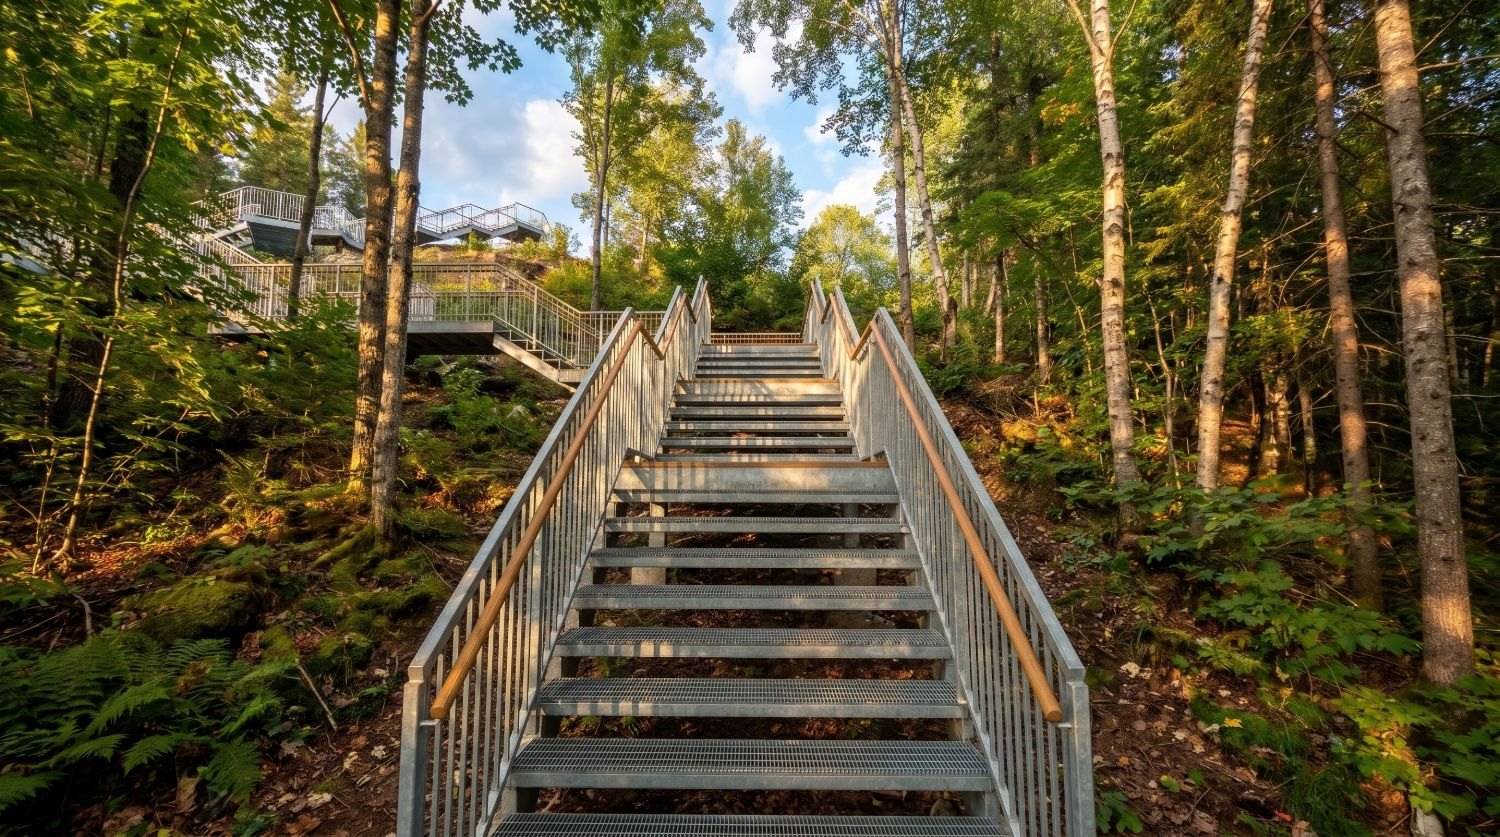
- Visual simulations of the concept, for illustration only
A staircase in a natural setting on a 20 m wooded slope, set on piles without excavation to protect the trees and the flow of water.
The context
In the Domaine-Seigneurial metropolitan park in Mascouche, a wooded slope about twenty metres high separates the plateau from the Mascouche River. The goal: a staircase down to the riverbank, without damaging the woods.
The challenges
The route crosses several constraints at once: the protected riparian strip, a geotechnical constraint zone, mature trees and their roots, and a steep slope. Environmental regulations also limit the footprint of structures on the shore, which requires a precise calculation of the projected ground area of the whole structure.
Our work
Scaliance Studio brought together the topographic survey, the forest inventory, the slope analysis and the constraint zones in a 2D and 3D digital model. By overlaying all these layers, the team identified conflicts and feasible areas, then adjusted the route tree by tree. The staircase is set on piles, without excavation, with landings that follow the slope.
The visuals
The simulations show the staircase from above, with its landings and the river below, then from a flight of stairs under the canopy.
The experience of the route
The descent is designed in three sequences: enclosure under the canopy at the top of the slope, filtered light along the slope, then the opening onto the river and the manor at the bottom.
At a glance
- Elevation change of about 20 m on a wooded slope
- Piles without excavation, trees and roots protected
- Coordination with civil, structural and geotechnical engineers, urban forestry and land surveying
More projects.
All projects
A similar project? Let’s talk.
Thirty minutes to find the right approach and a confident first step.