
Residential
Lakeside residence
- Location
- Lac-Brome, Canada
- Year
- 2025
- Project type
- Residential
- Scope
- Landscape plan
- Client
- Landscaping company
- Images
- Visual simulations of the concept, for illustration only
Landscape plan for a private lakeside residence in the Eastern Townships.
The context
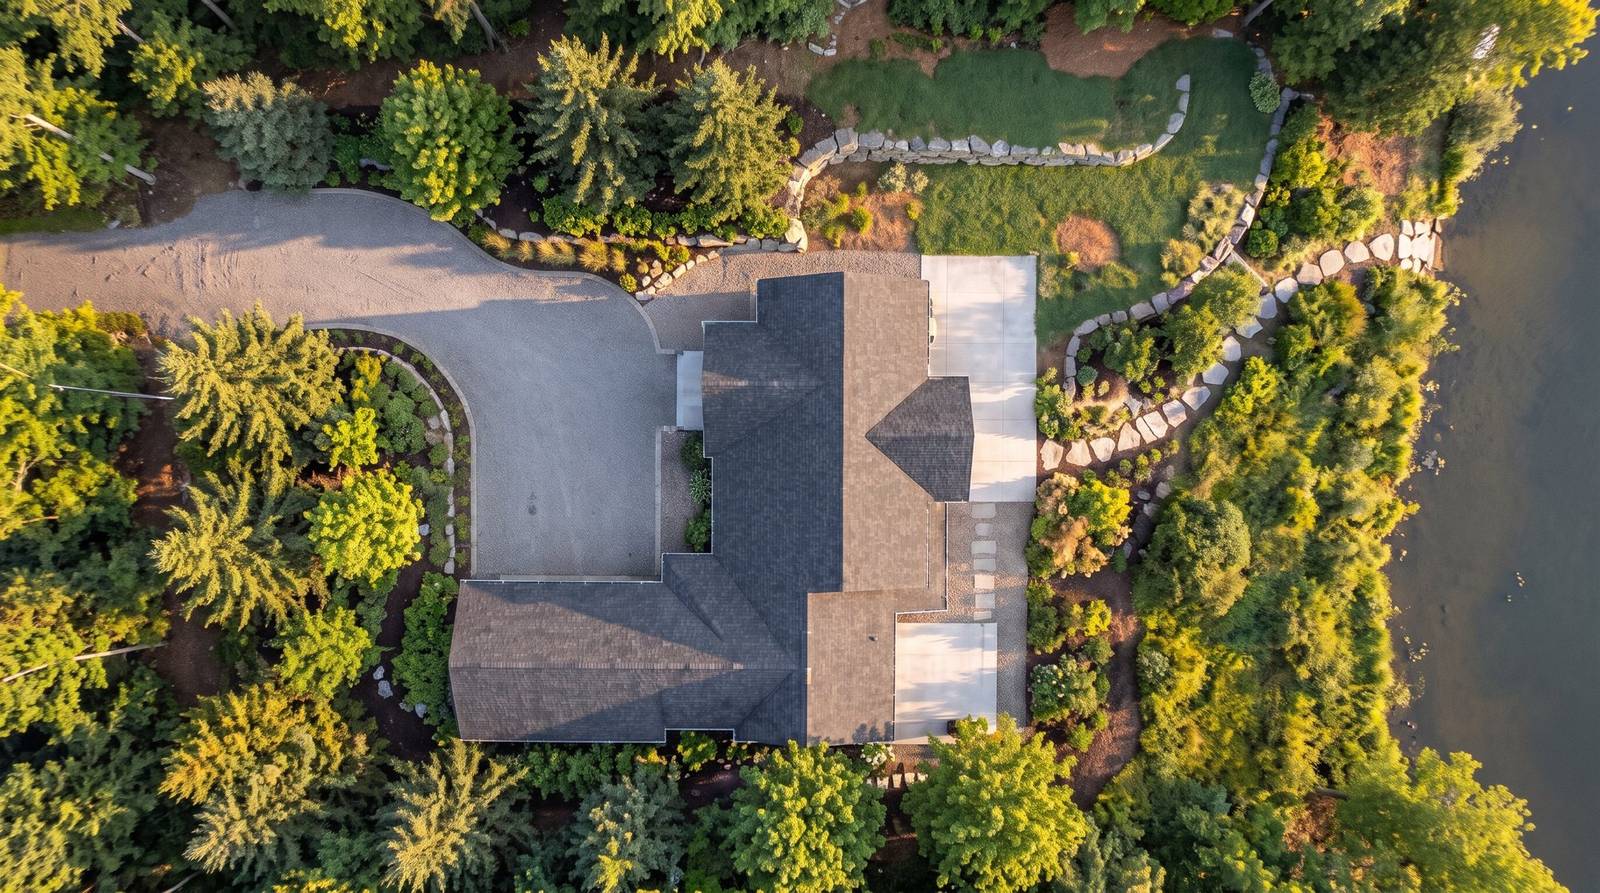
In Lac-Brome, in the Eastern Townships, a house sits at the top of a wooded lot that slopes down to the lake. The goal was to connect the house to the water and refine the arrival on the property, without erasing the natural character of the woods.
The concept
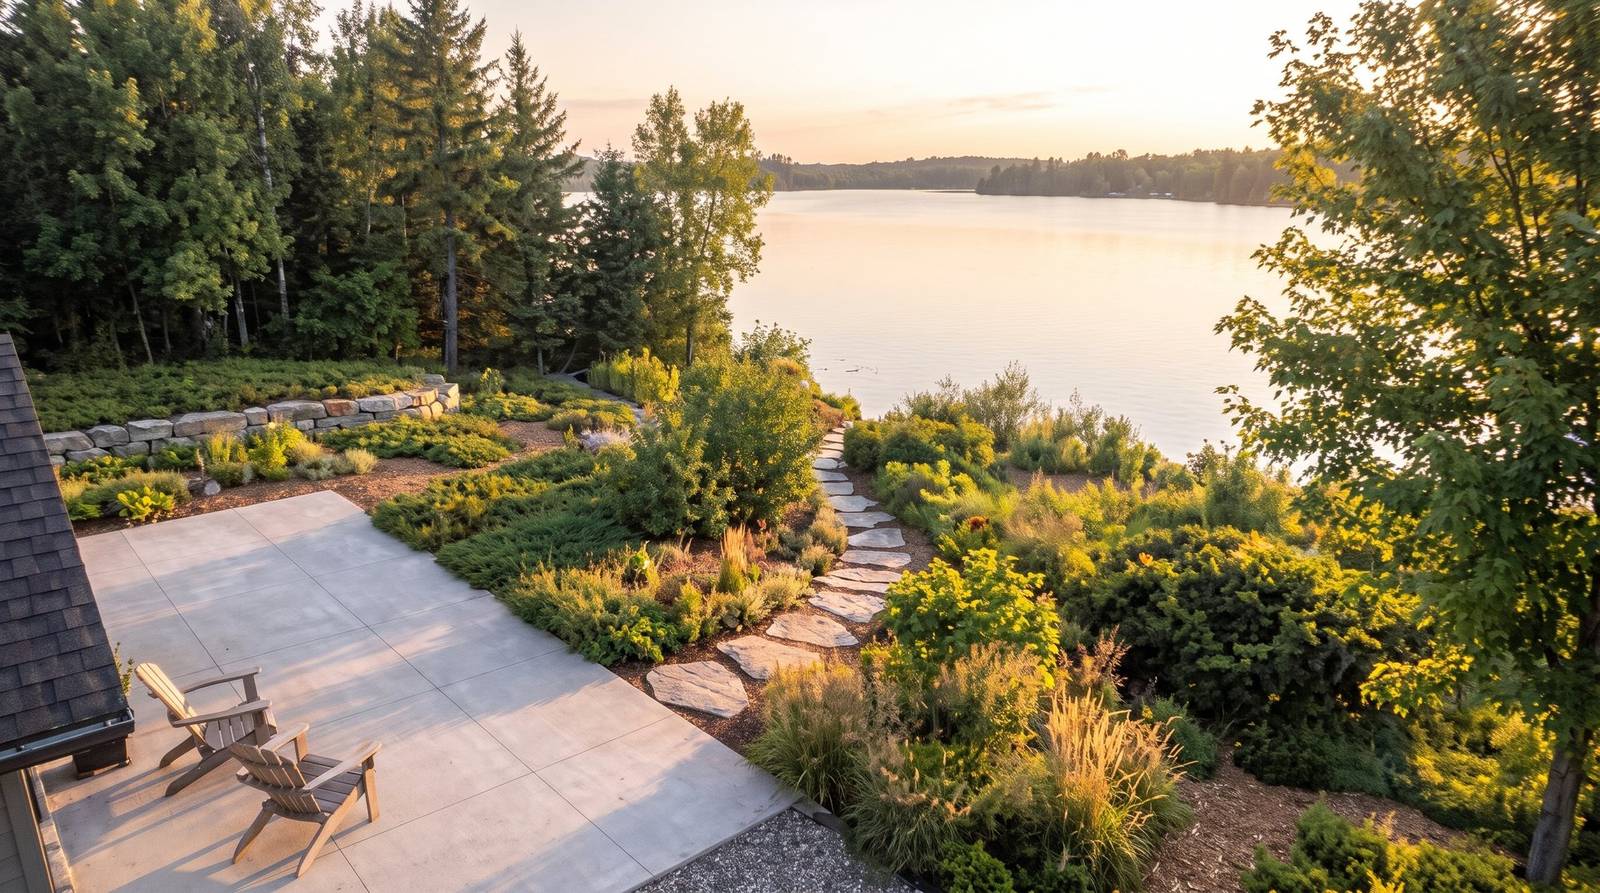
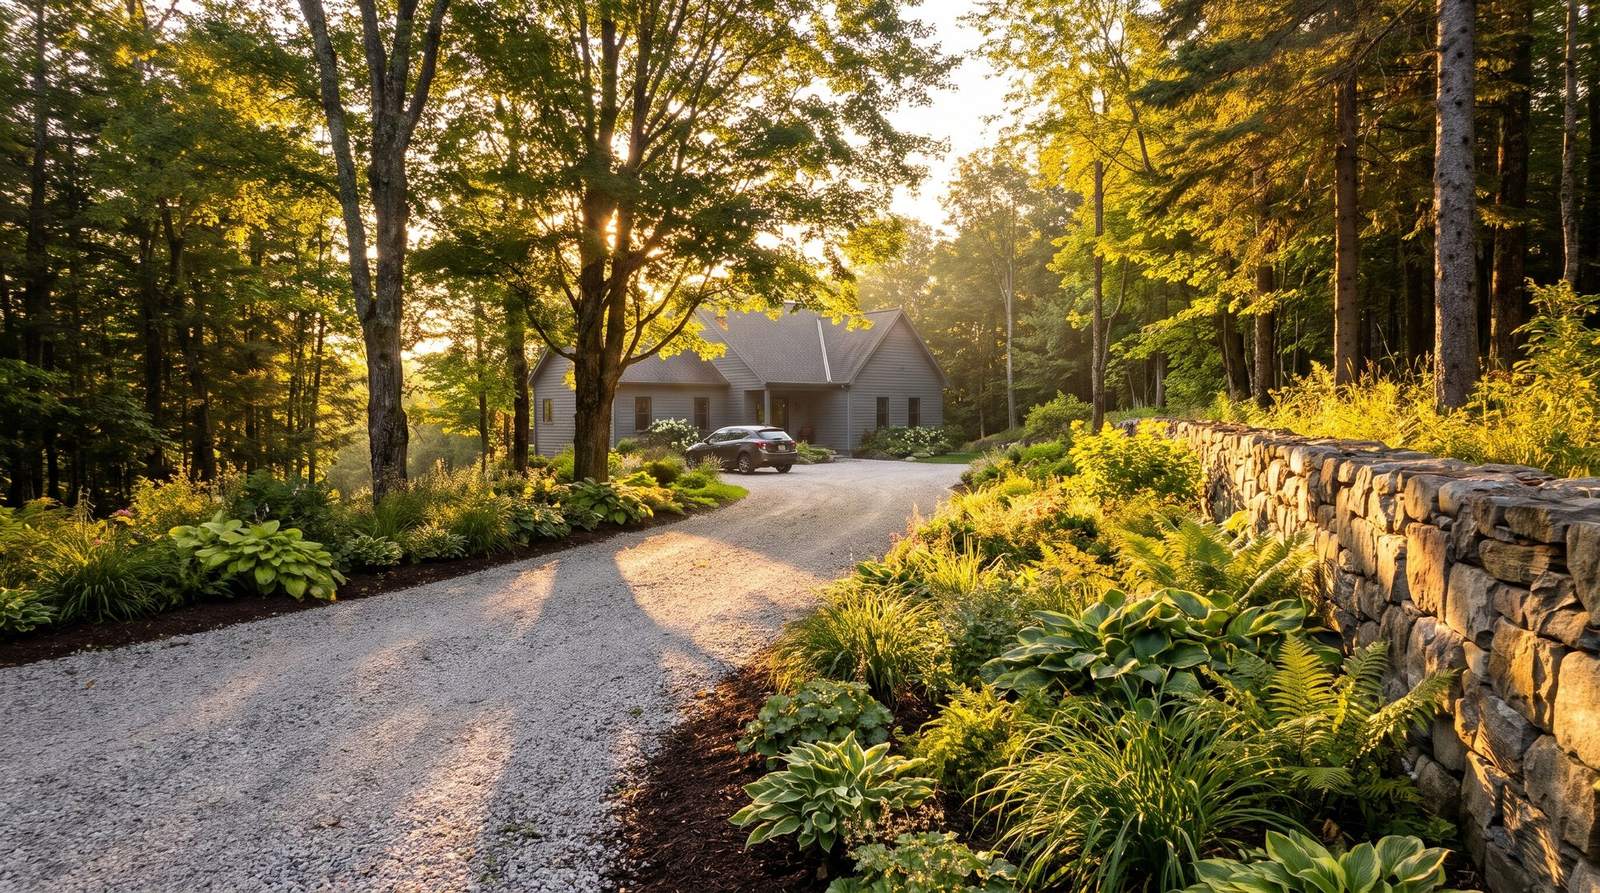
A natural stone stepping-stone path descends gently down the slope, between beds of perennials and grasses, to the shore. On the street side, a stone-edged gravel entrance court receives cars, while the terrace extends the house toward the lake view.
Our work
Scaliance Studio prepared the landscape plan for the property and the images that present it, for a landscaping company: an aerial perspective, a plan seen from above and two eye-level views, toward the lake and of the entrance court.
At a glance
- Residence on a wooded lakeside slope
- Stone path to the shore
- Gravel entrance court and perennial plantings
More projects.
All projects
A similar project? Let’s talk.
Thirty minutes to find the right approach and a confident first step.