
Parks and public spaces
Municipal park splash pad
- Location
- Québec City, Canada
- Year
- 2026
- Project type
- Parks and public spaces
- Scope
- 3D perspectives of three options
- Client
- Partner landscape architecture firm, for a municipality
- Images
- Visual simulations of the concept, for illustration only
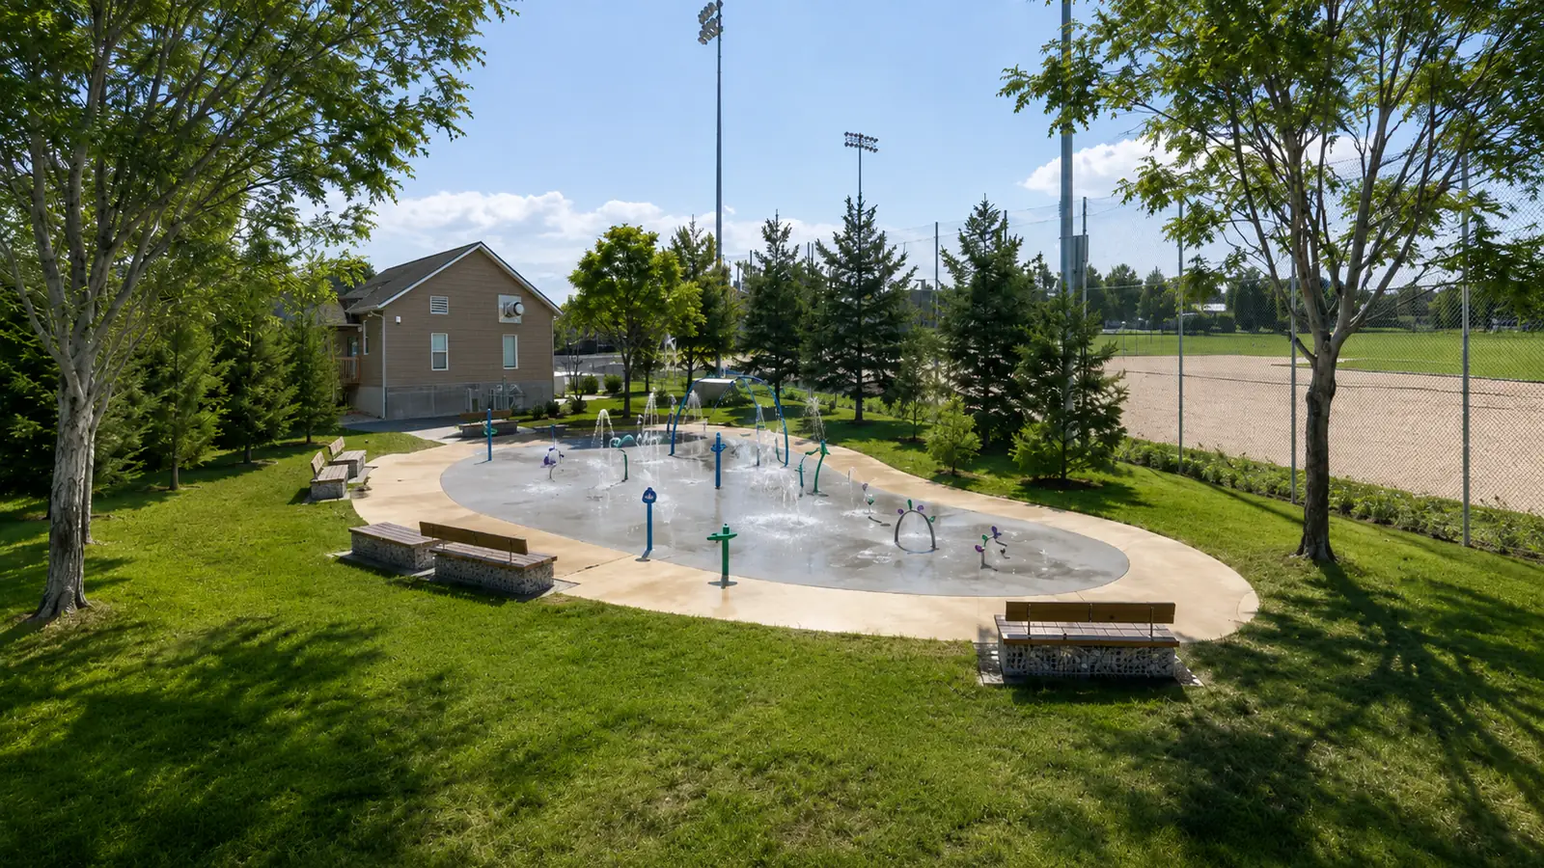
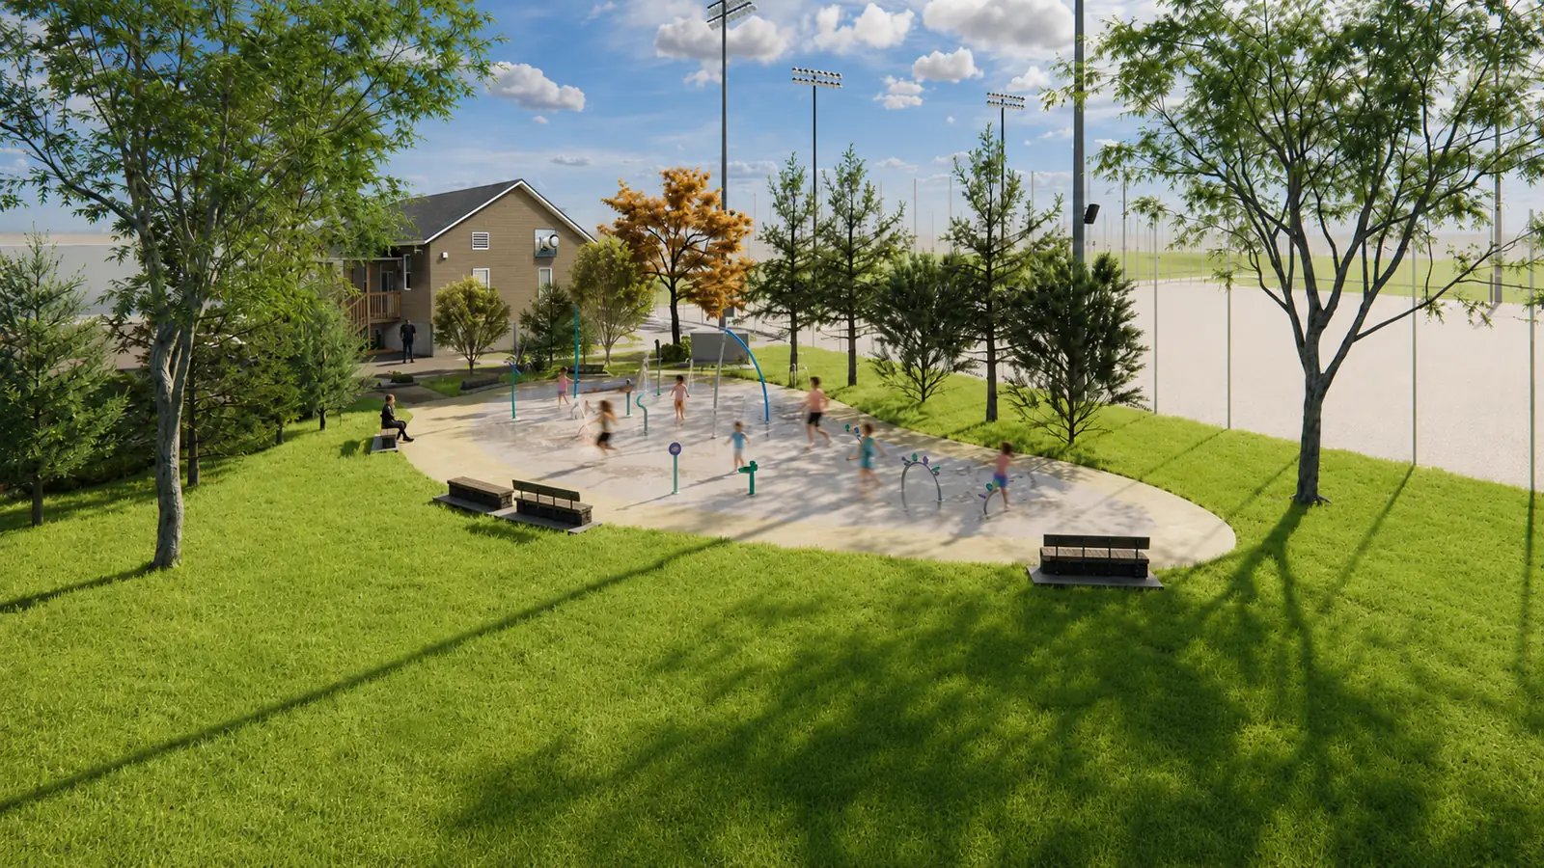
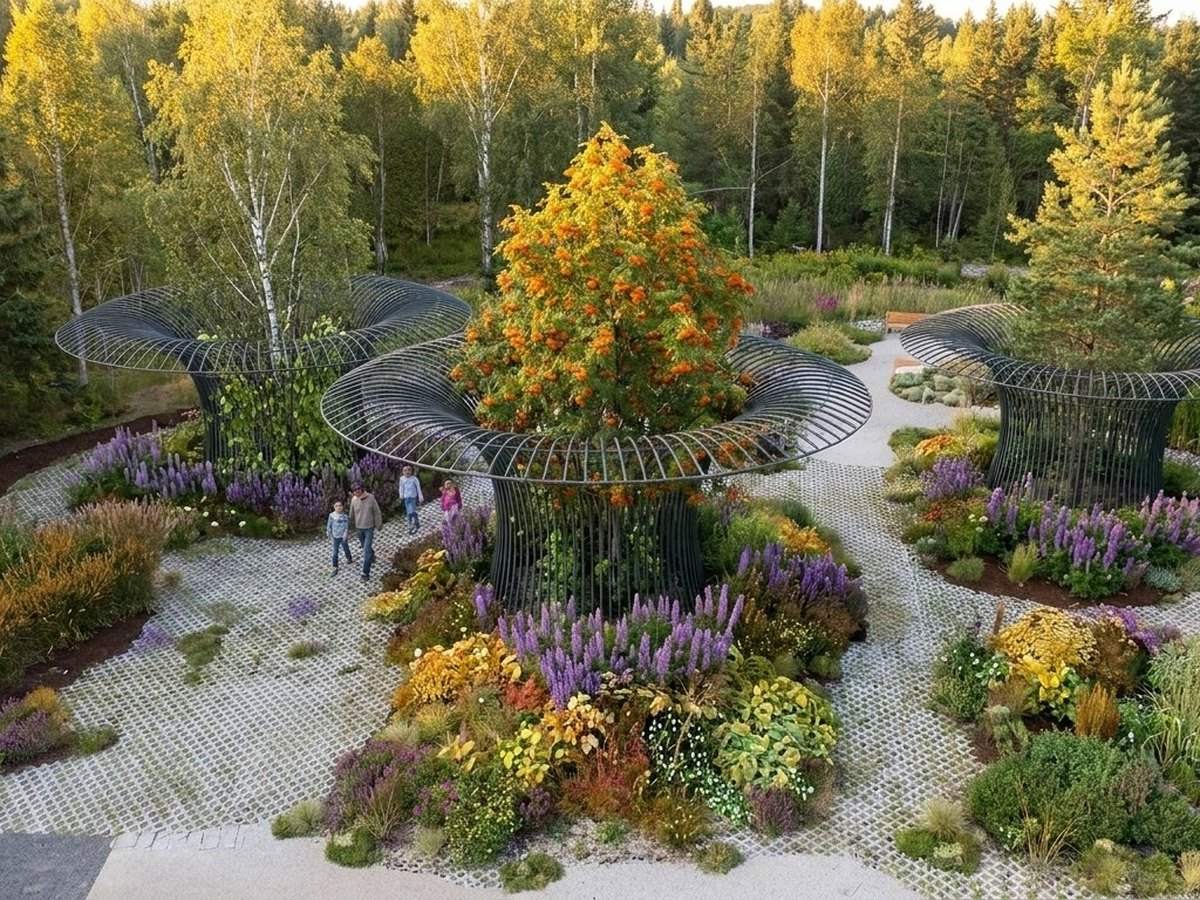
Perspectives of a municipal park's new splash pad, in three options, to help choose the concept.
The context
A municipal park in Québec City is getting a new splash pad. Three design options were studied before a concept was selected.
Our work
Scaliance Studio produced the 3D perspectives of the three options. They are shown from similar angles, at user eye level, to compare at a glance the layout of the play features, the atmosphere and the fit with the trees and neighbouring buildings.
Site constraints
- A clearance of about 7.6 m to keep from the baseball field fence
- A no-spray zone around the play features, to keep paths and furniture dry
- An underground pipe that must not be encroached on
- A new sandbox to replace the old one
- Main entrances with double gates and a pad for waste bins
Why 3D
A plan shows where the play features are; a perspective shows what families will experience. When choosing between several options, elected officials and residents respond more easily to an image than to a technical plan.
At a glance
- Three splash pad options in perspective
- Decision-making tool
- Produced for a partner firm
More projects.
All projects
A similar project? Let’s talk.
Thirty minutes to find the right approach and a confident first step.