
Residential
Residential backyard
- Location
- Saint-Augustin-de-Desmaures, Canada
- Year
- 2025
- Project type
- Residential
- Scope
- Landscape plan and presentation images
- Client
- Landscaping company
- Images
- Visual simulations of the concept, for illustration only
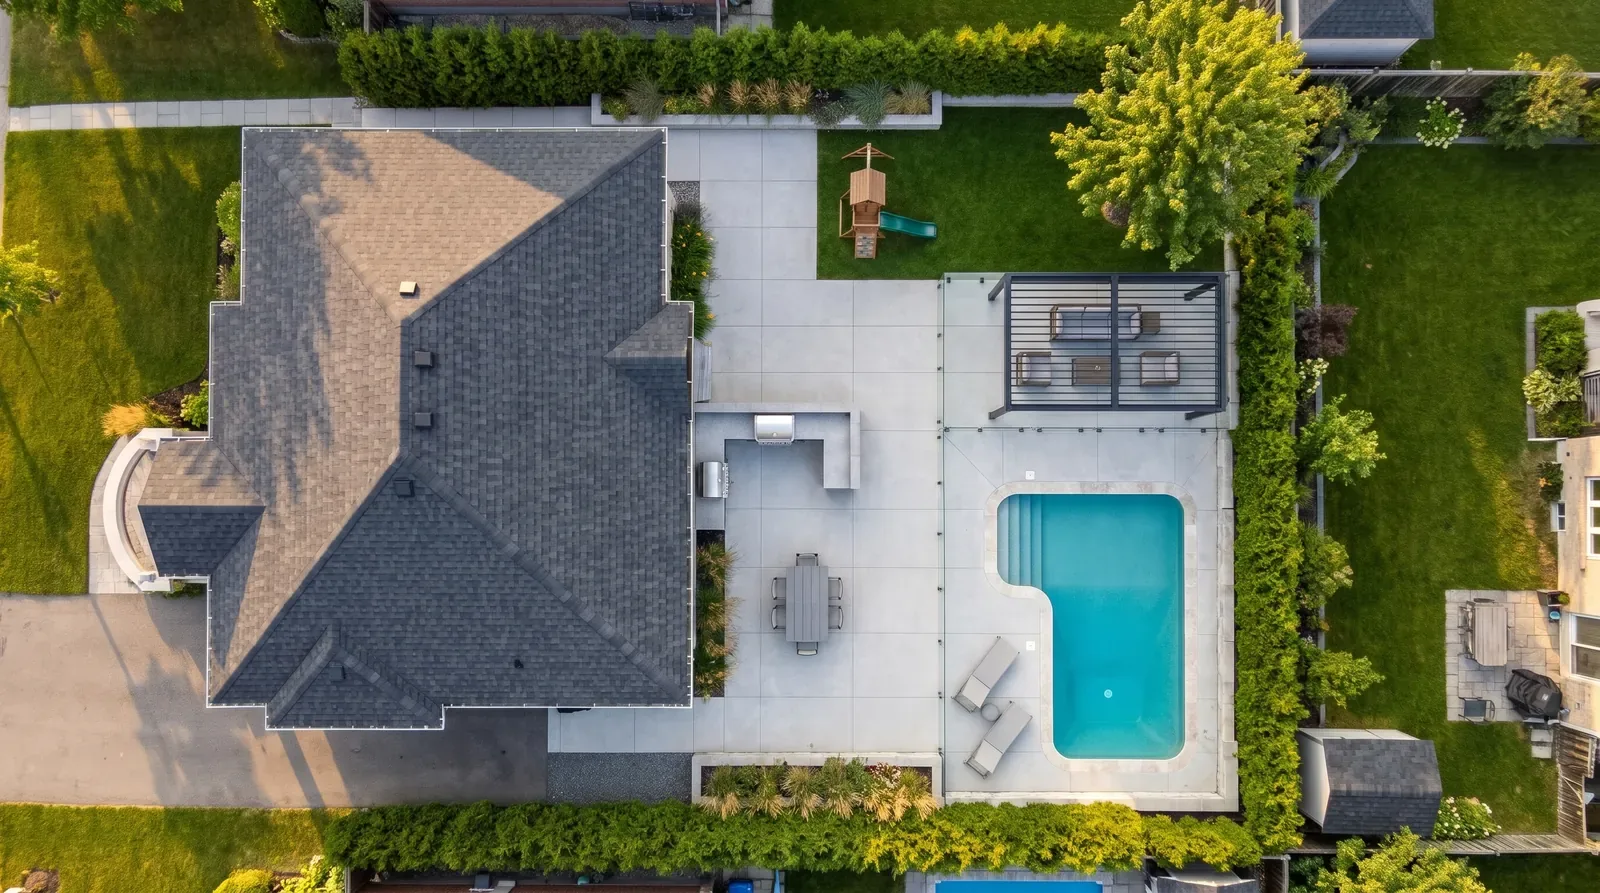
A backyard designed as one more room: in-ground pool, pergola, outdoor kitchen and a play area for the children.
The context
In a residential neighbourhood of Saint-Augustin-de-Desmaures, near Québec City, a family wants to enjoy its yard all summer. The lot is surrounded by neighbours: it needed privacy without closing the space in.
The concept
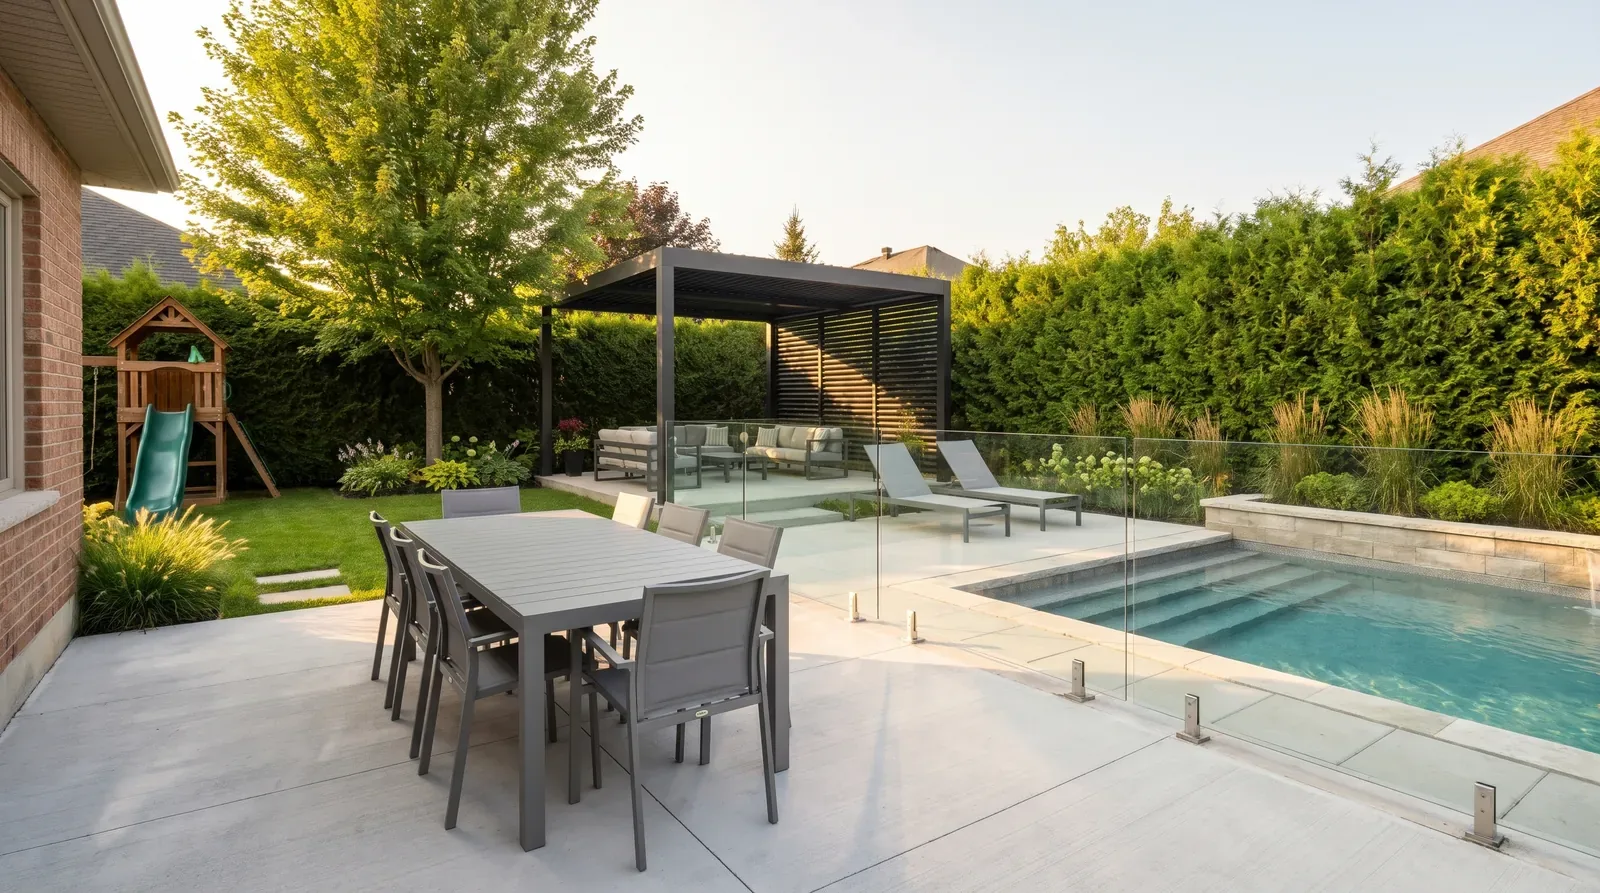
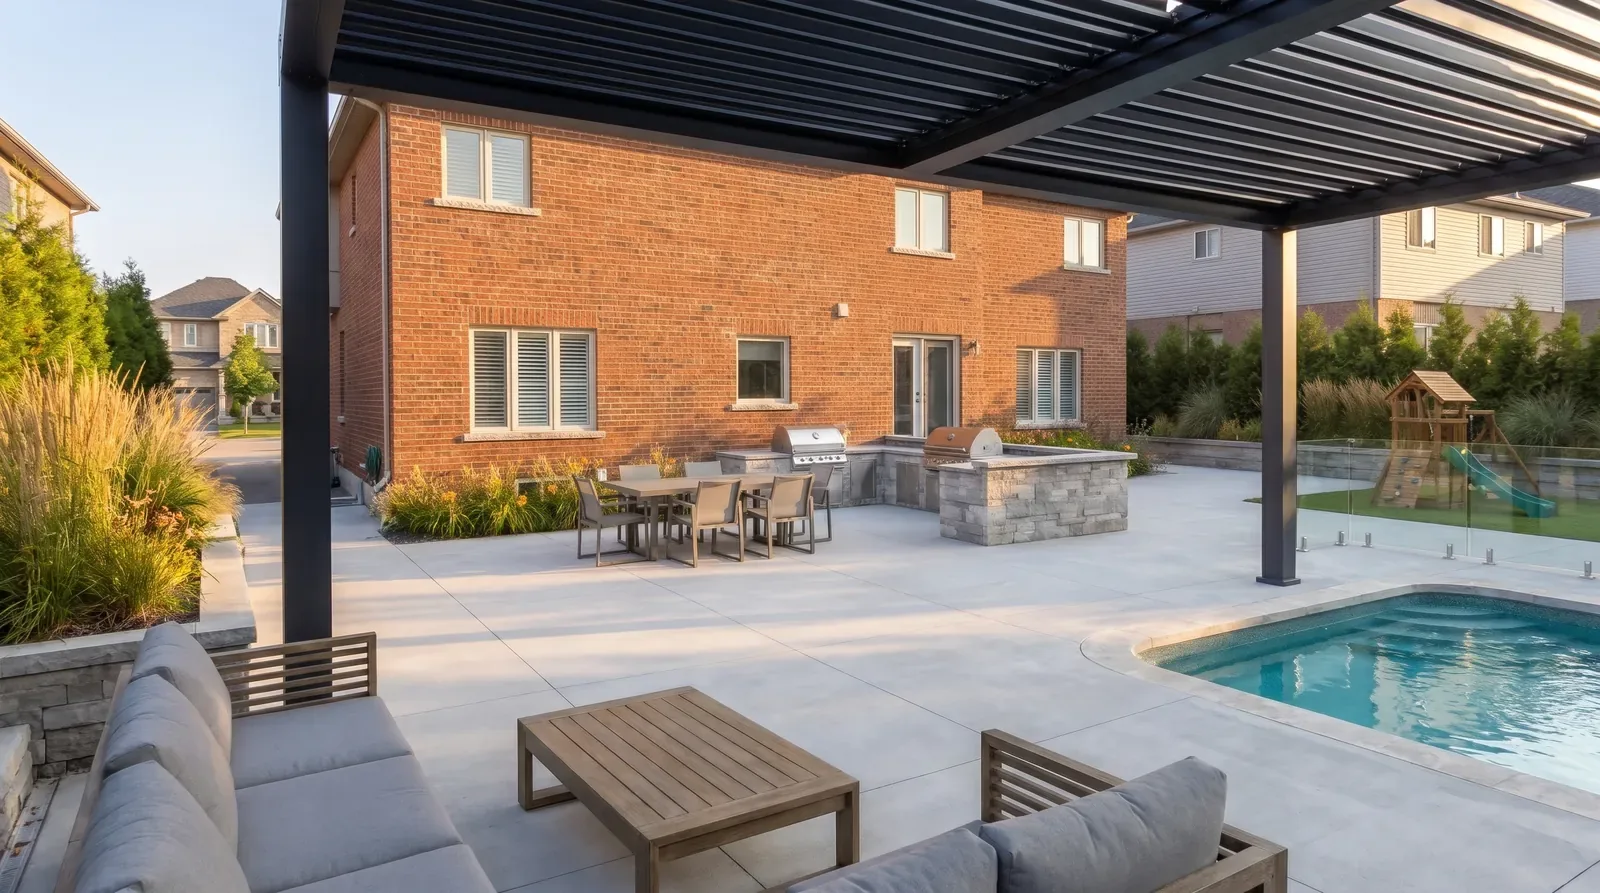
The yard is organized around the pool, enclosed by a glass guardrail that keeps the view open. A large terrace in light-coloured pavers brings together the dining area, the outdoor kitchen and a pergola that provides shade. A play structure occupies one corner of the lot, and a cedar hedge backed with ornamental grasses provides privacy all around.
Our work
Scaliance Studio designed the layout for a landscaping company, and produced the images that present it: an aerial perspective, a bird's-eye plan and two eye-level views, of the patio and under the pergola. The client sees the project before construction and approves the materials with full knowledge.
At a glance
- In-ground pool and glass guardrail
- Pergola, outdoor kitchen and dining area
- Cedar hedge and ornamental grasses for privacy
More projects.
All projects
A similar project? Let’s talk.
Thirty minutes to find the right approach and a confident first step.